Our projects.
From excavation beside a home to stone protection along a watercourse. See the work in progress and the finishing details.
Pool excavation in Ptice with soil removal
In Ptice, we excavated for a swimming pool and removed the excavated soil. The job combined two related parts of preparation: creating the excavation and taking away material that would not remain on site.
Our part of the project
Our scope was pool excavation and soil removal. This describes the earthworks; it does not imply that we supplied or installed the pool or completed the surrounding area.
Planning a similar pool
Plan excavation and removal in the same enquiry. Take excavation dimensions from current documents for your own pool and include photographs of access and loading space. If a truck cannot reach the excavation, soil transfer across the site also needs to be assessed.
Agree with the pool contractor the required handover condition and the next stage. Scope and timing are confirmed for your particular pool and garden conditions.
Frequently asked questions
Did the Ptice project include soil removal?
Yes. The documented scope includes pool excavation together with removal of excavated soil.
Can I use excavation dimensions from another pool project?
No. Your requirements must follow your own pool supplier’s documents and site conditions.
Can excavation and removal share one enquiry?
Yes. Include the pool requirements, access photographs and details of any soil you want to retain.
Related reading and services
Request a similar excavation with removal
Send the requirements for your pool, the location and access photographs. We will discuss excavation and associated soil removal.
Request pool excavation with removal ↗Garage foundation excavation in Unhošť: the project and preparation for similar work
In Unhošť, we carried out excavation for garage foundations. This project covered the excavation; foundation construction, concrete work and the garage itself are separate subsequent stages.
Our part of the project
We excavated for the garage foundations. This example describes excavation work, not delivery of a complete foundation slab or finished garage.
Preparing a similar project
Send the project or relevant garage documents, the position and level information, and access photographs. For a prefabricated garage, connect the manufacturer’s requirements with the foundation design for your particular site. Product dimensions alone do not define the excavation.
Decide what will happen to the soil and who will accept the excavation before the next stage. Excavation, removal, foundations and garage assembly should remain identifiable parts of the quote even where they are discussed together.
Frequently asked questions
Is a complete foundation slab confirmed for the Unhošť project?
The confirmed work is excavation for garage foundations. We do not attribute other parts of the build to this reference without documentation.
What should I send for a new garage excavation quote?
The foundation design, location and access photographs. Include setting out, any required removal or handling, and follow-on work.
Are the garage dimensions enough for a quote?
They are a useful starting point, but groundworks must follow the foundation design and site conditions.
Related reading and services
Request foundation excavation to your design
Send your garage design and access photographs. We will discuss the excavation scope and any related tasks you need arranged.
Request foundation excavation ↗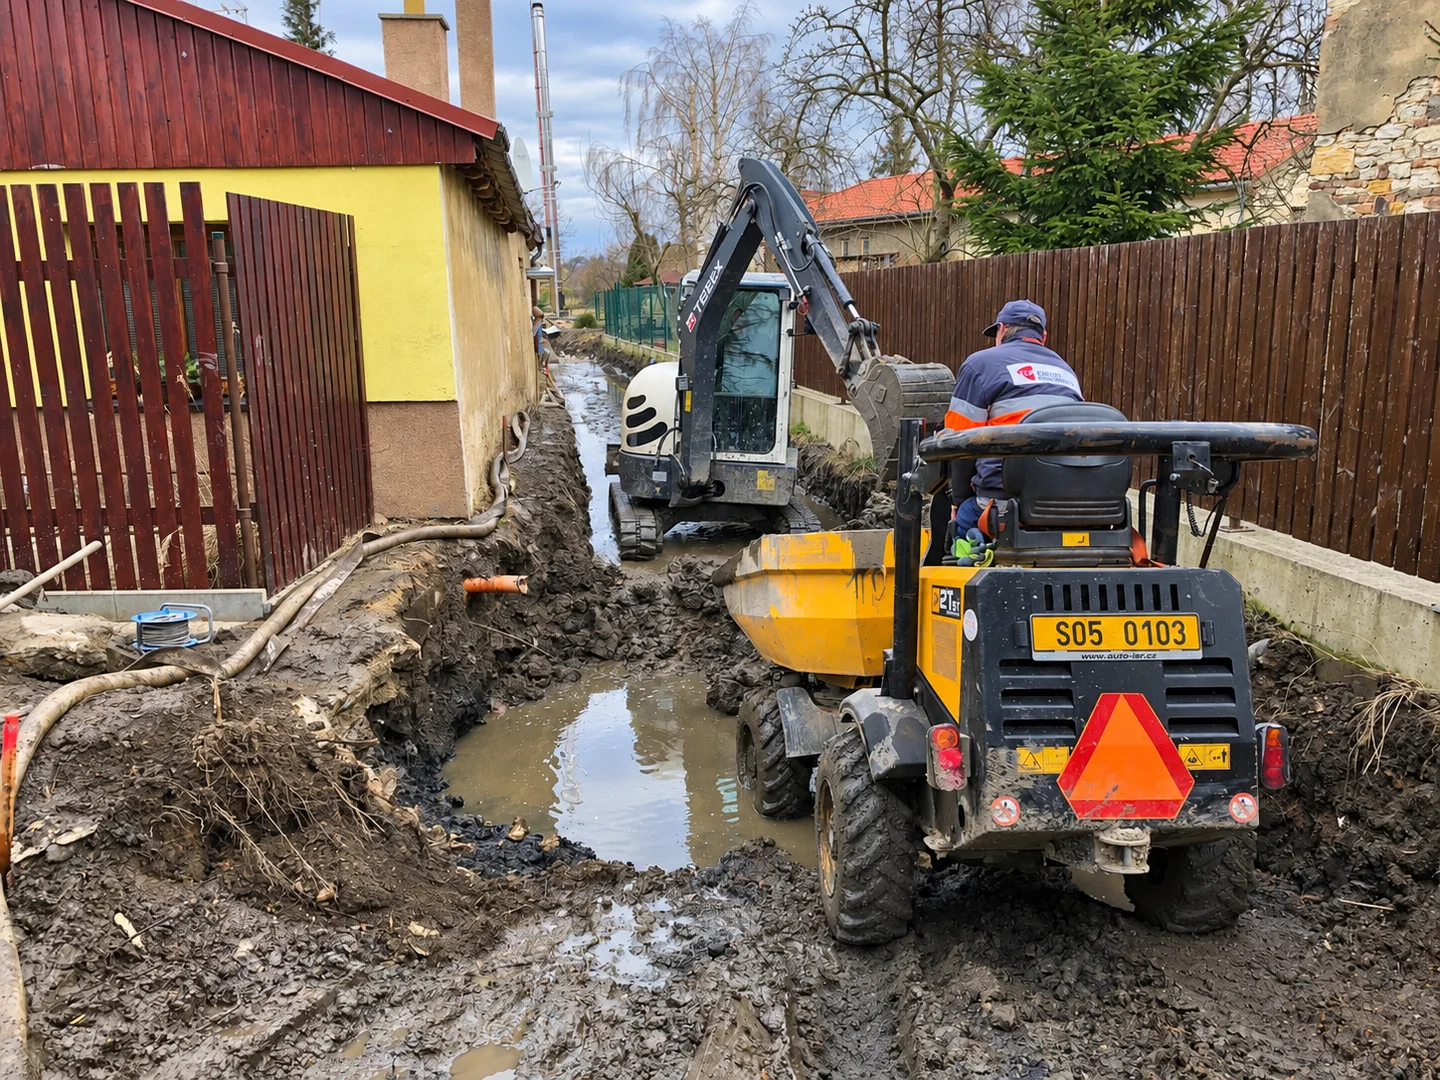
Working in a narrow space
Mini excavator and dumper carrying out excavation between a house and a fence.
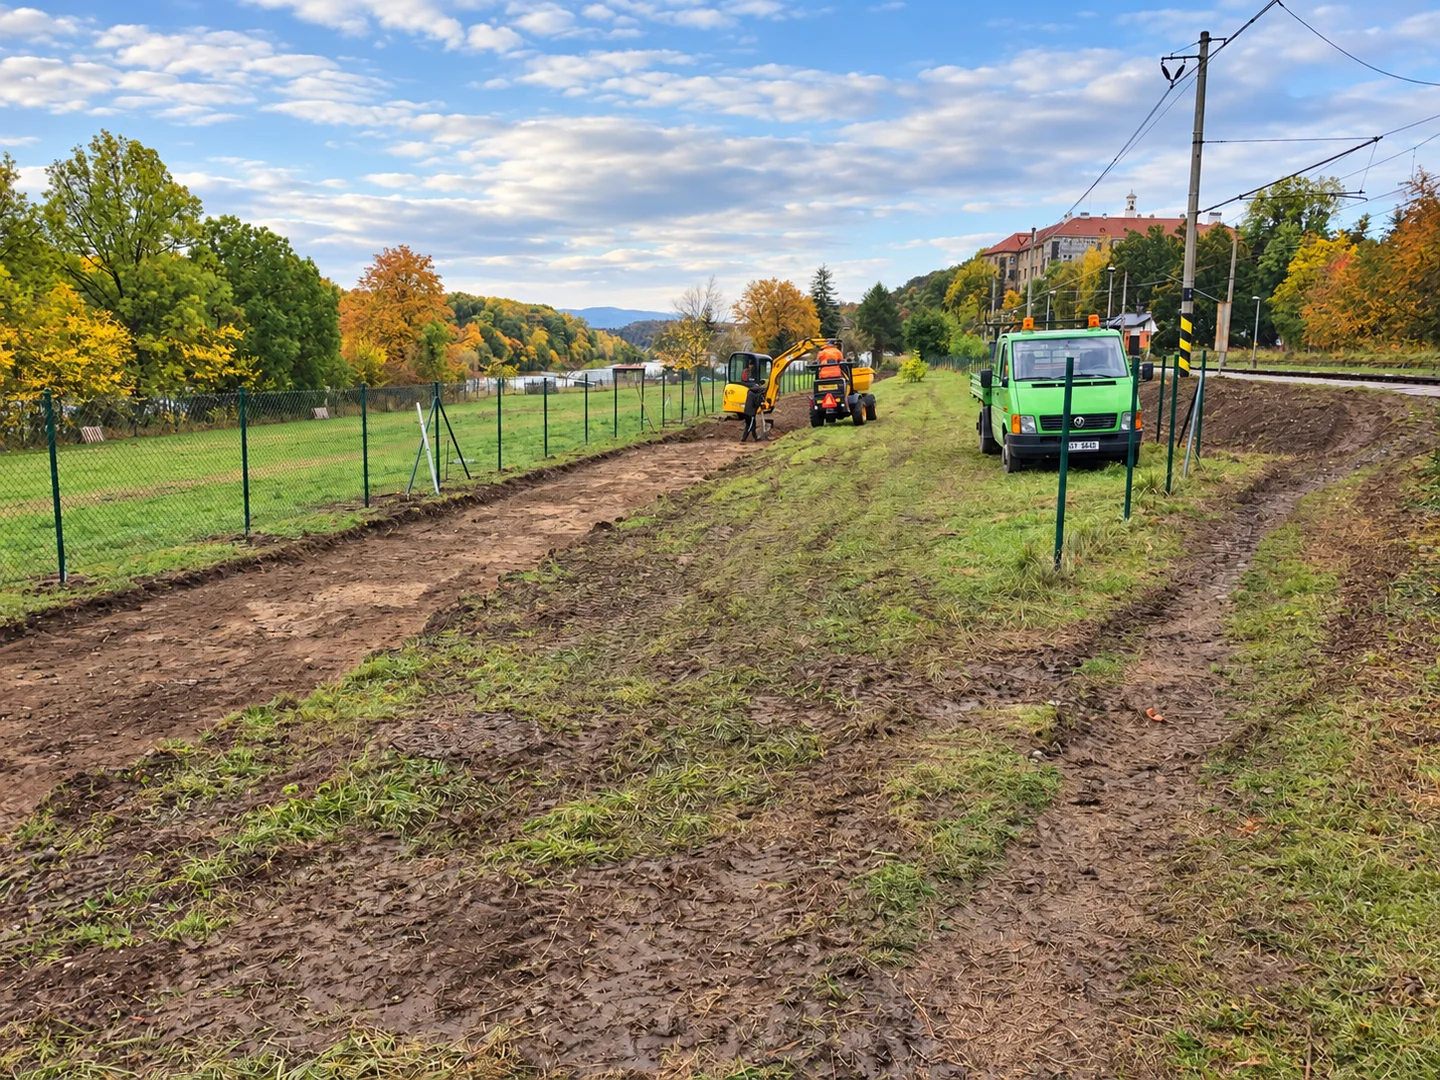
Landscaping
Earthworks on a site with coordinated material transport.
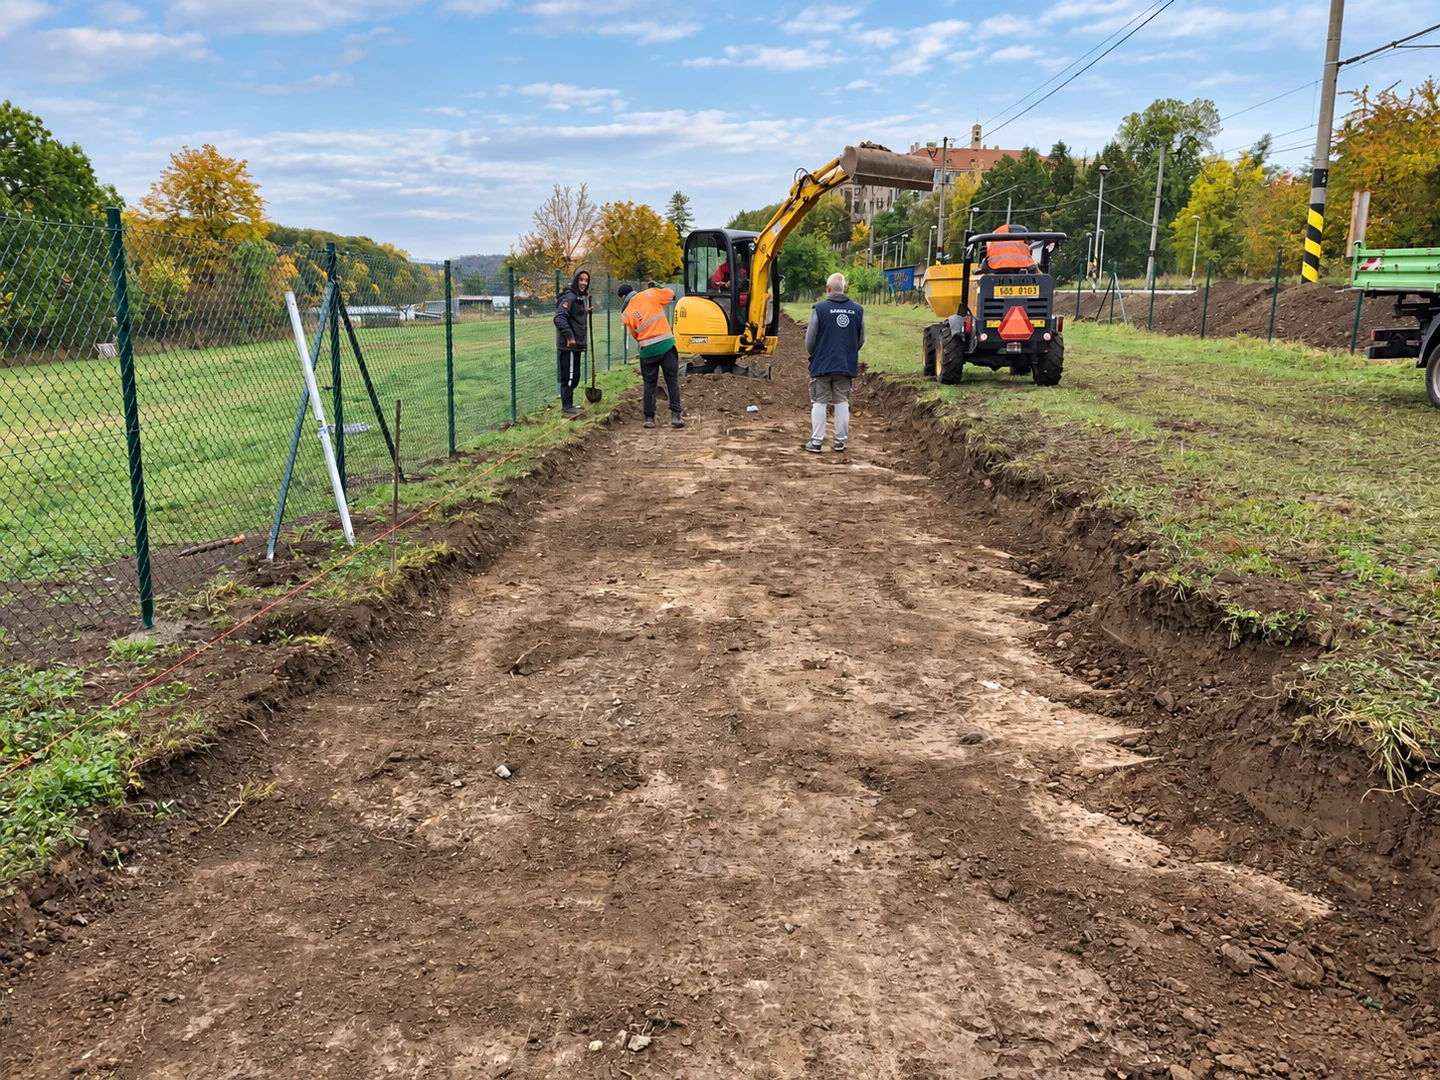
Path preparation
Topsoil stripping and site preparation alongside a fence.
Channel works beneath a bridge.
Earthworks in the channel, material handling and hand-laid stone beside the bridge structure. Explore wide views and details from our project gallery.
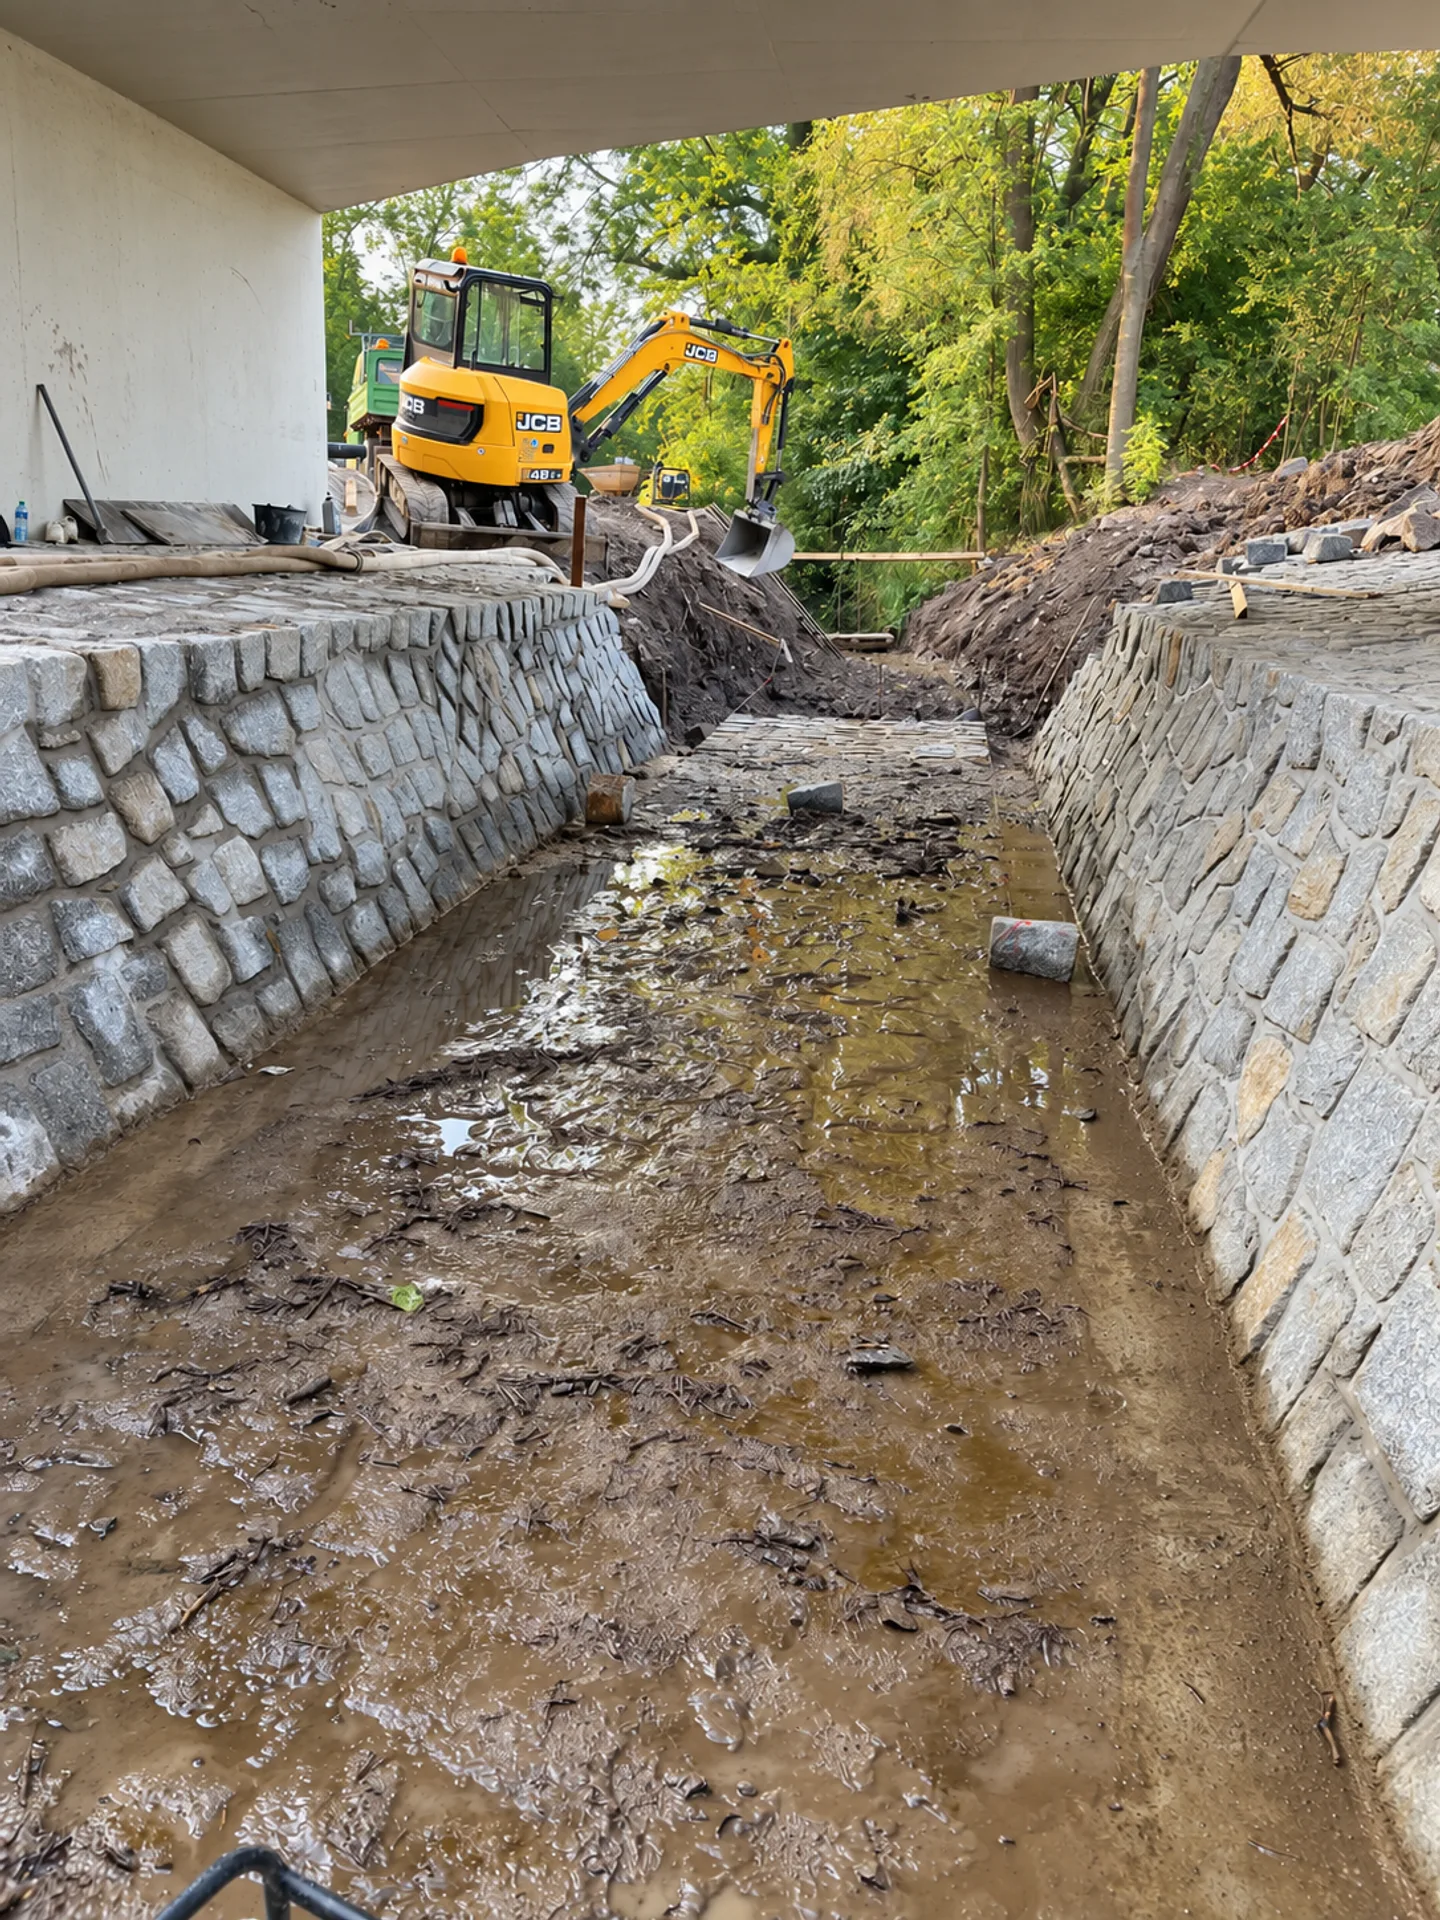
Stone channel lining
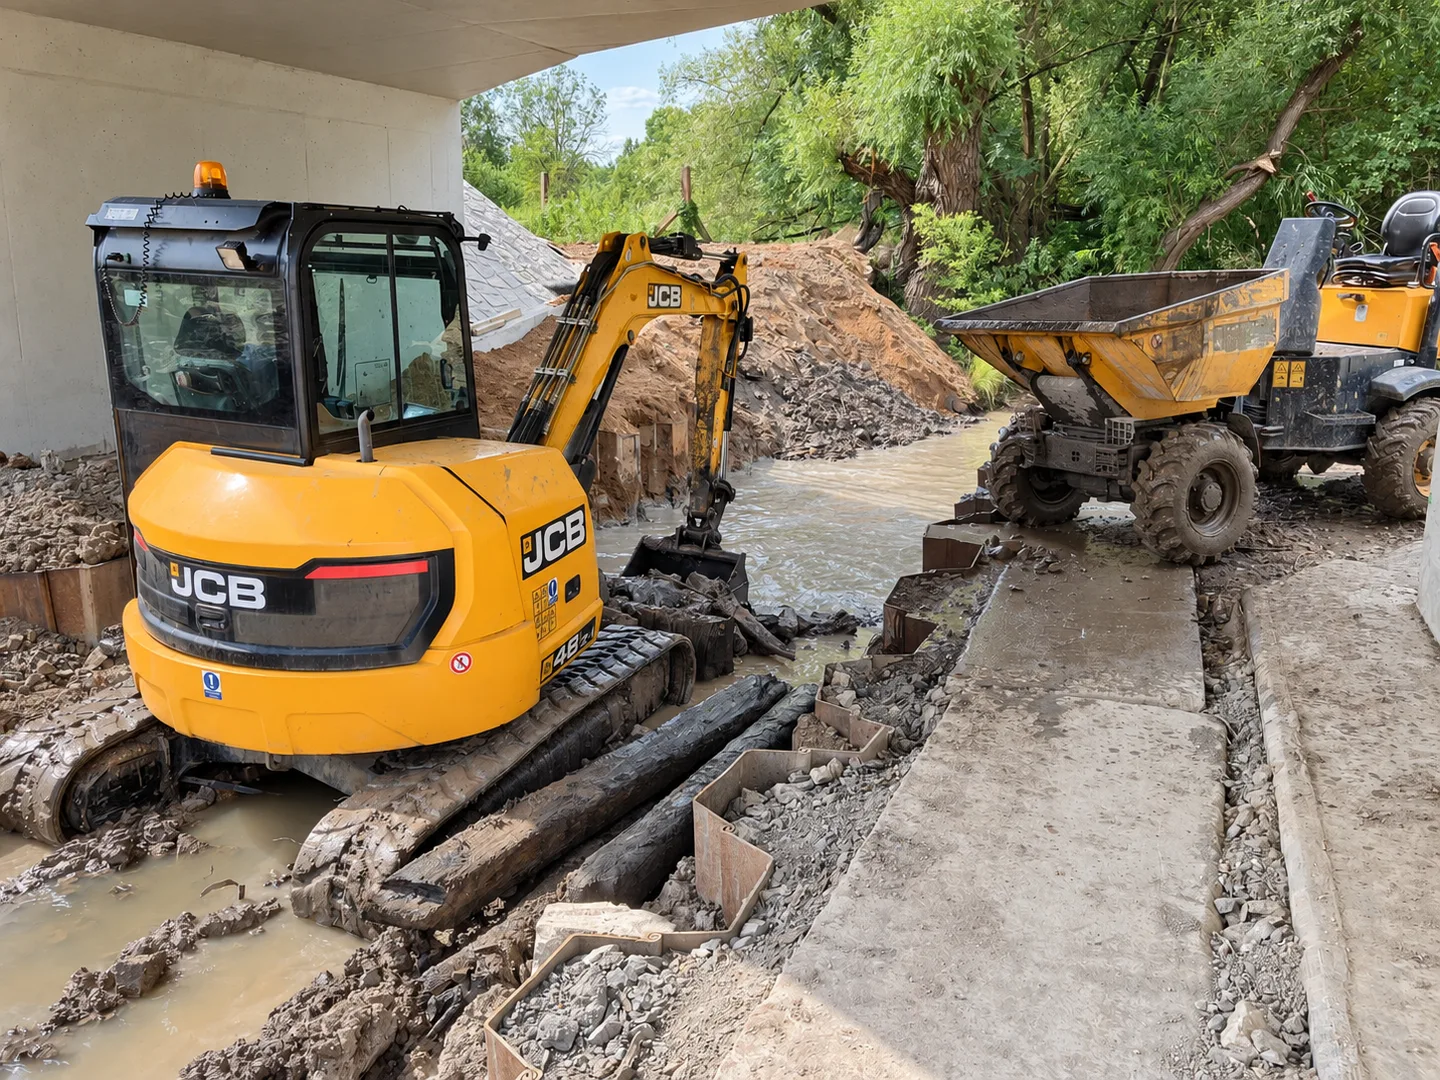
Earthworks in the channel
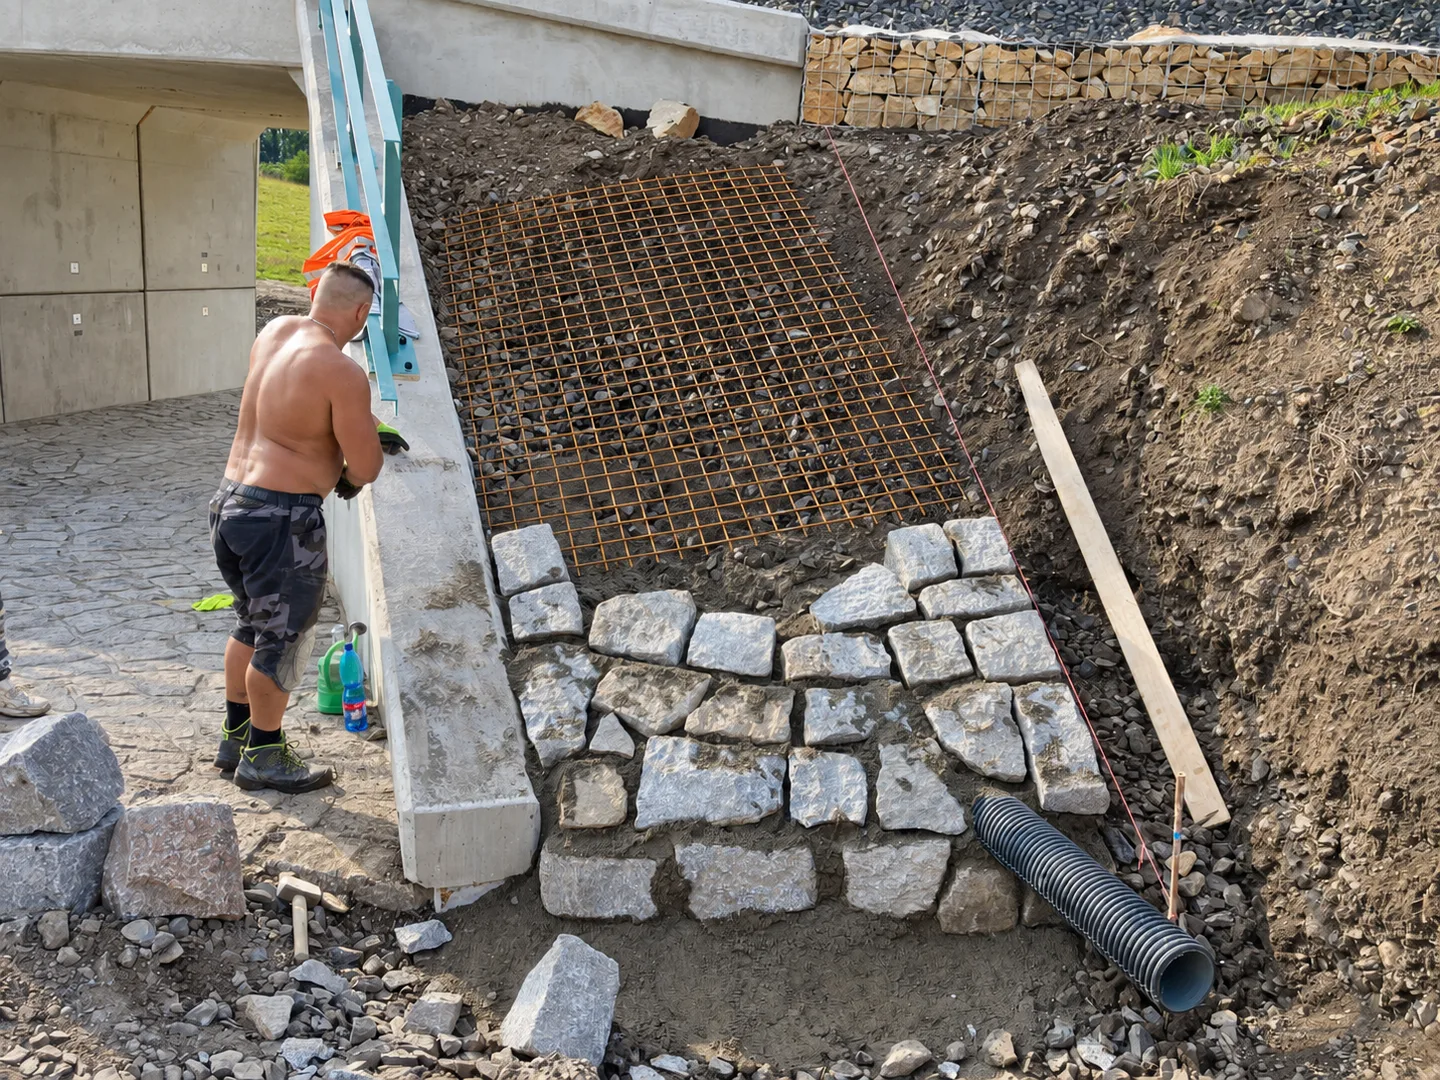
Laying stone on a slope
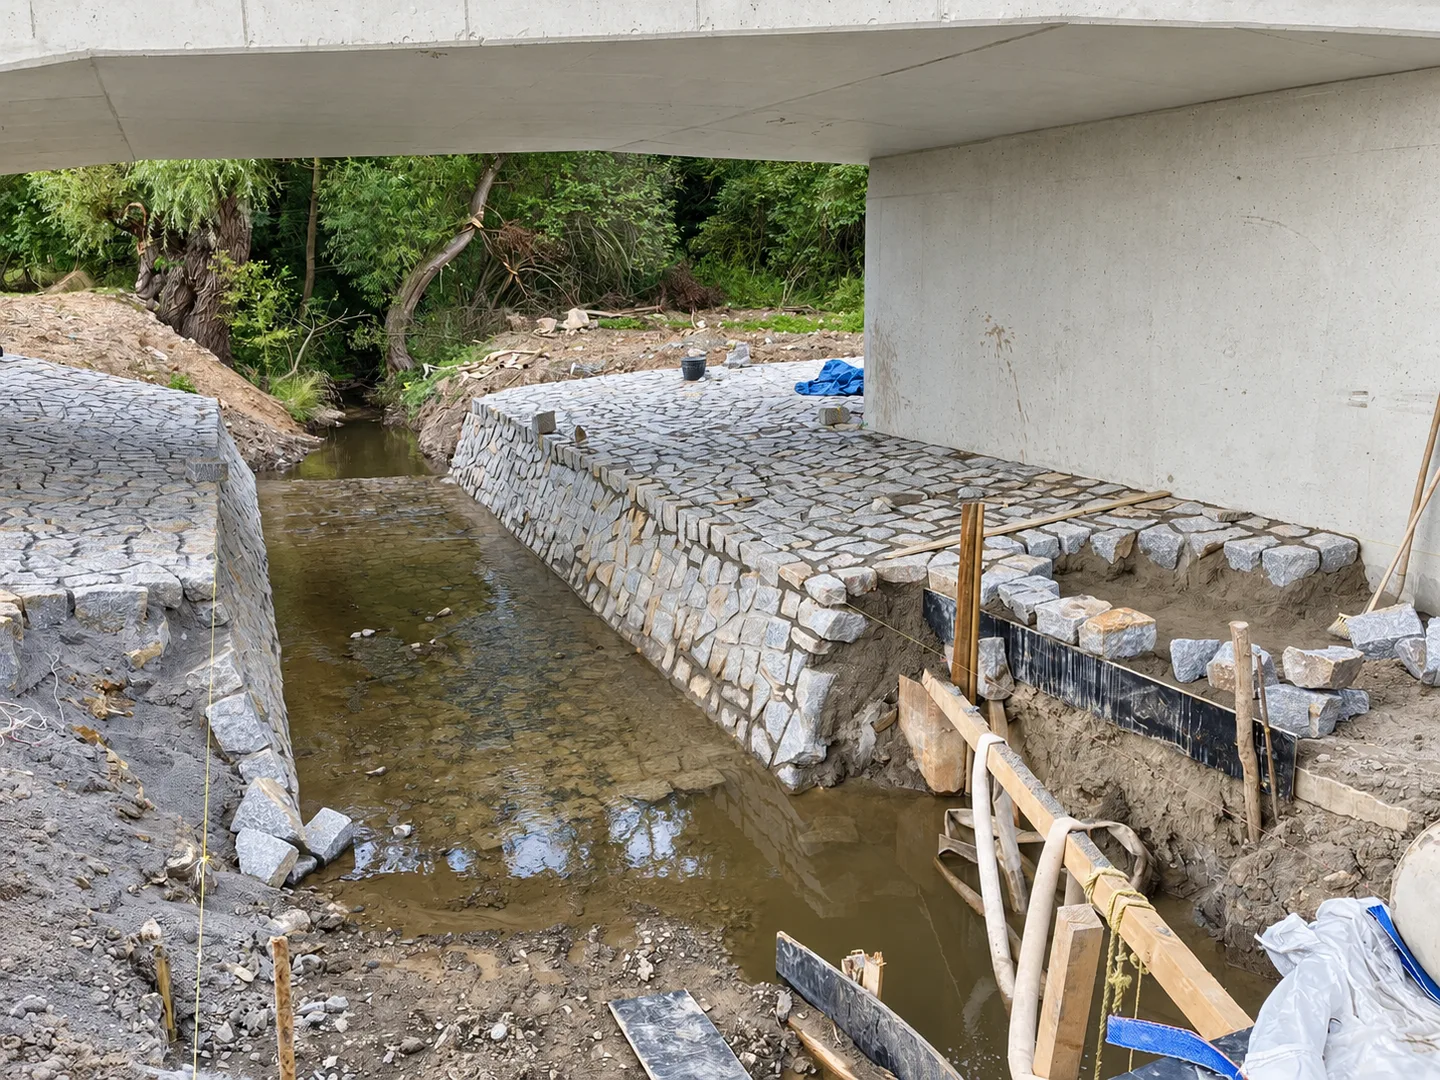
Stone protection beneath the bridge
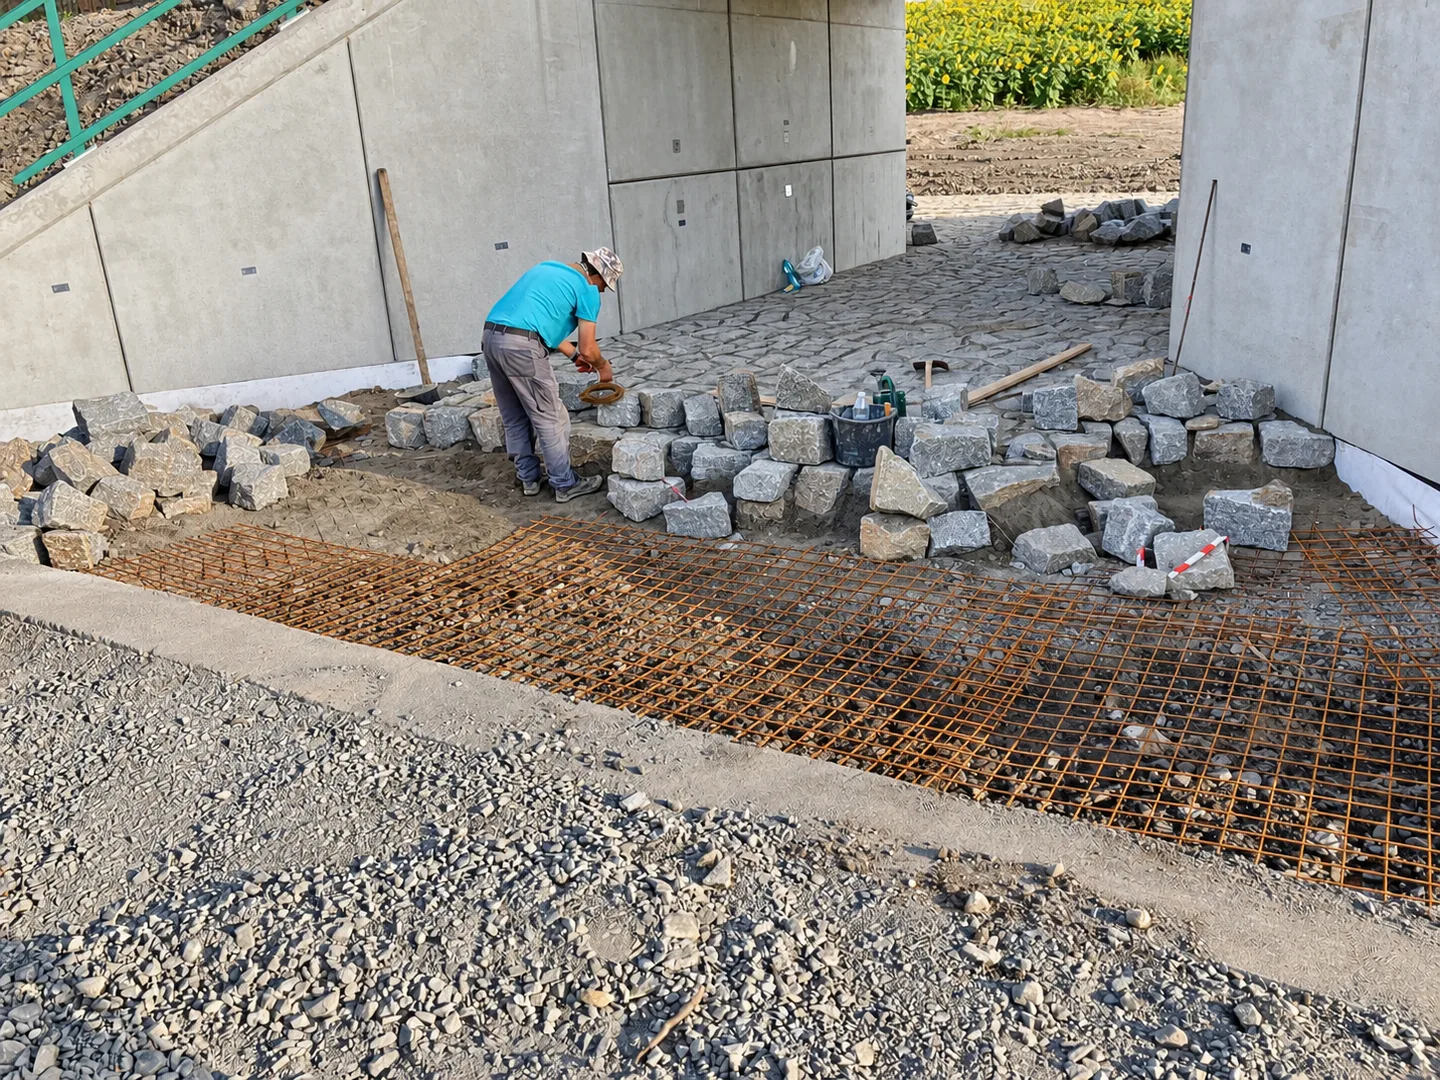
Laying stone by hand
Equipment and hand work in the same space
Wide views show an excavator and dumper in the channel. Details show stone protection and hand placement beside the bridge structure. The example connects the overall working space with individual parts of the work.
Planning a similar project?
Send the location, the work you need and any available design. Include photographs of your channel, nearby structures and access. We will clarify which execution activities you need and what information remains to be prepared.
Enquire about watercourse workBank protection
and work beside a weir.
Stone bank protection, work at a weir and preparation of the working area beside water. These selected photographs show different parts of our pond and watercourse work.
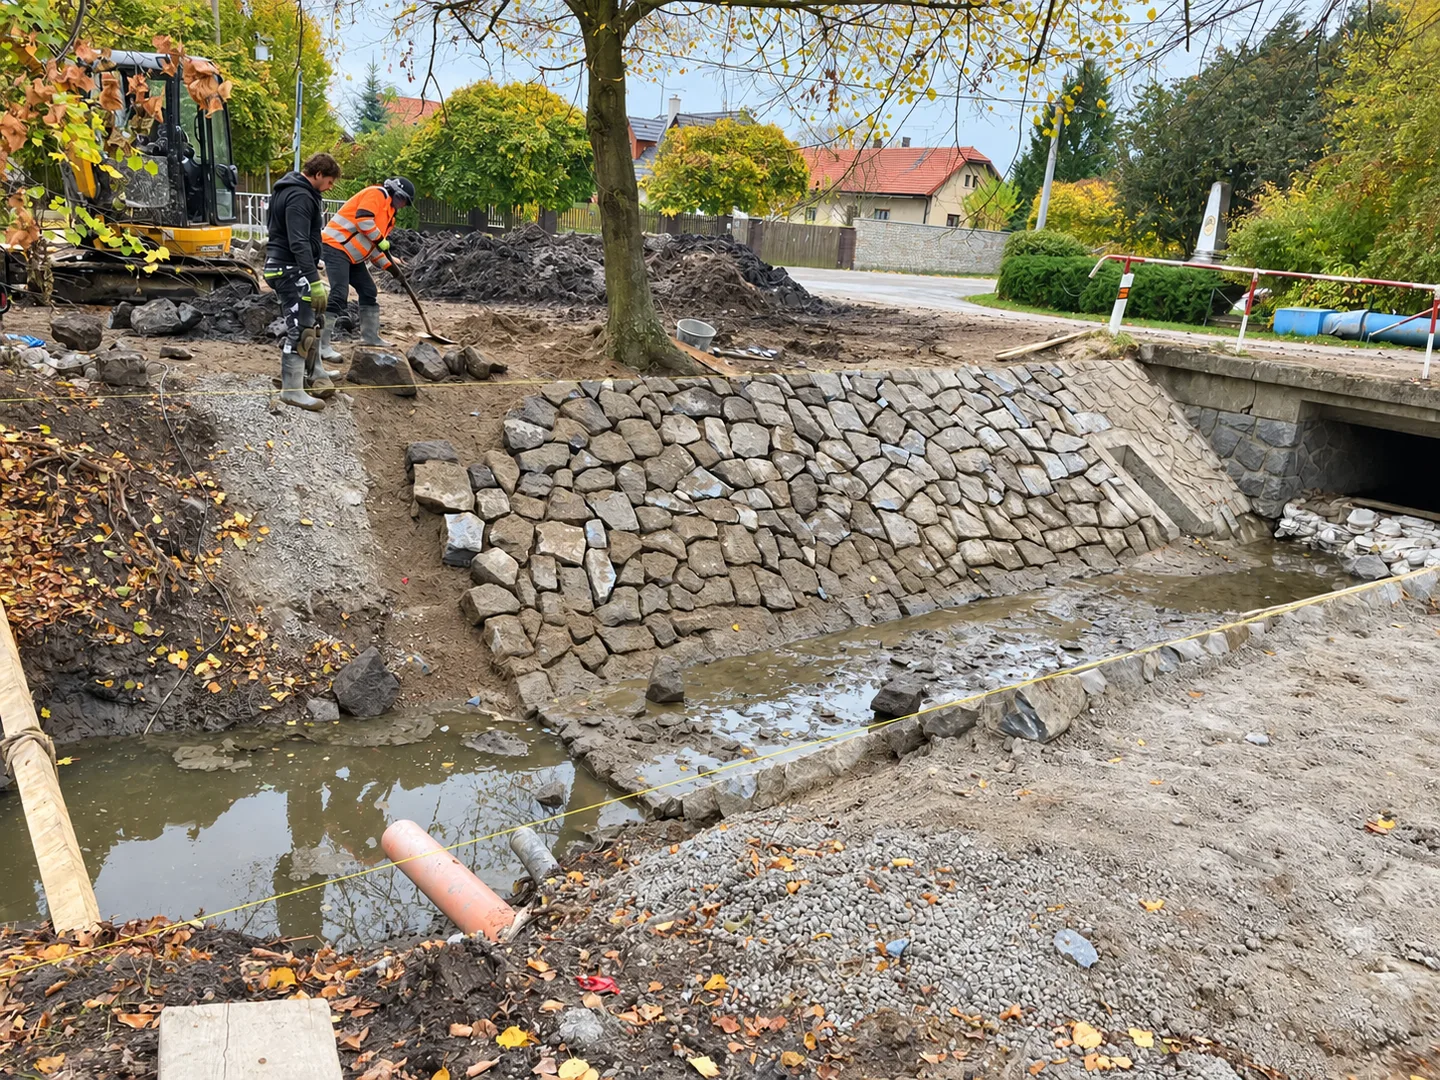
Stone bank protection
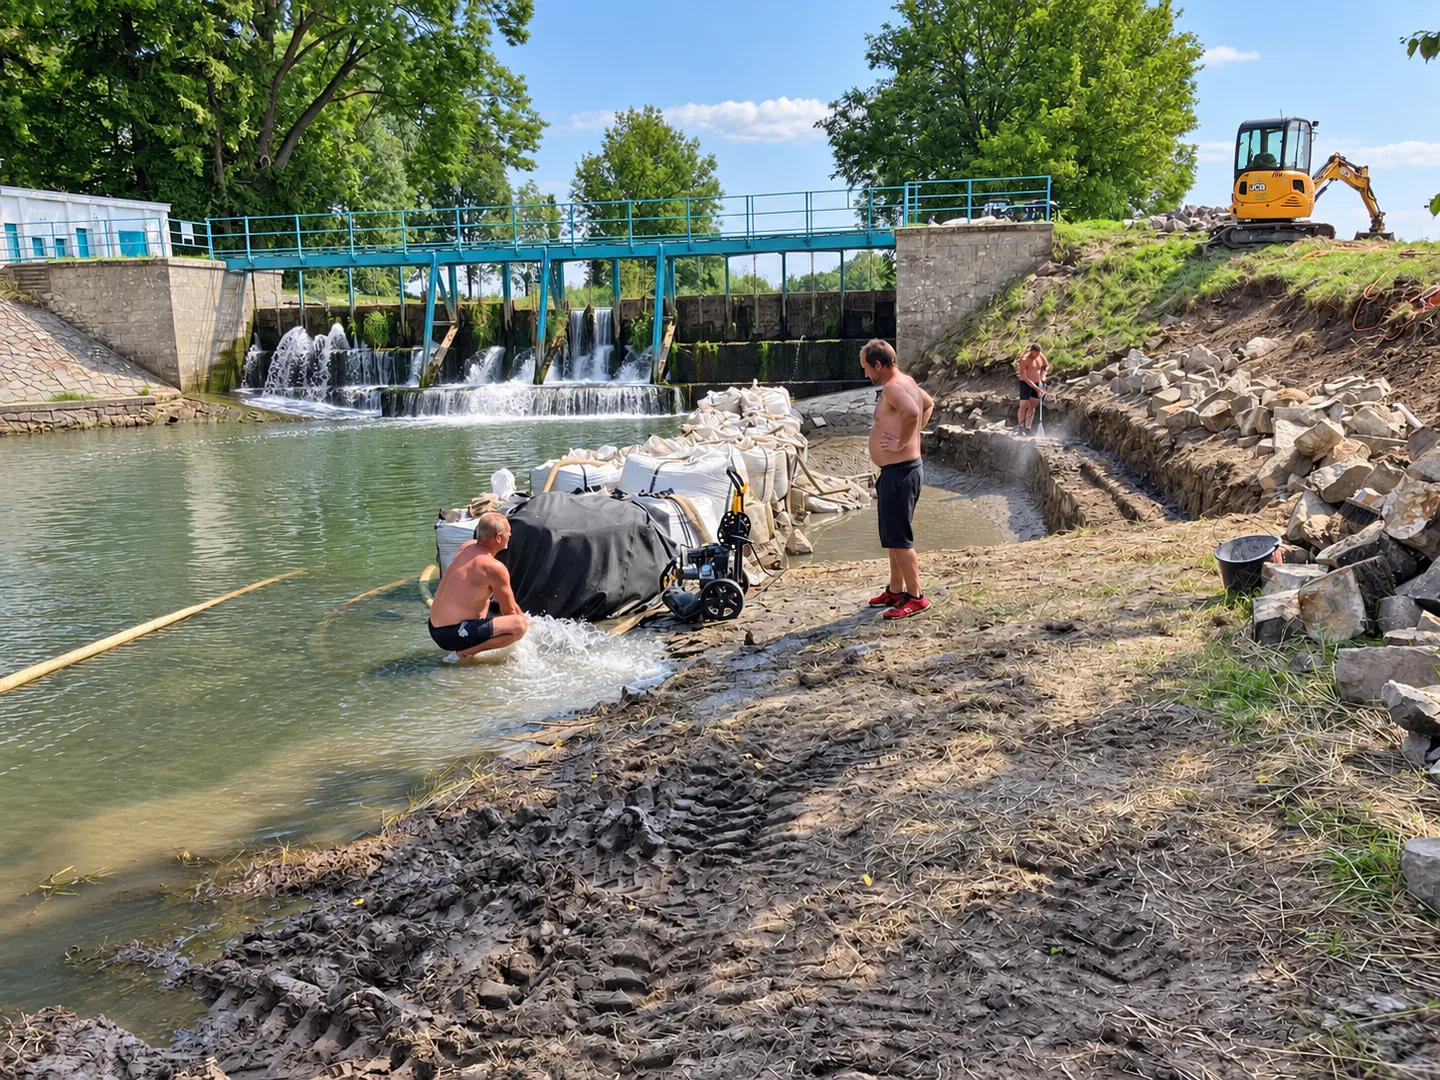
Bank works beside a weir
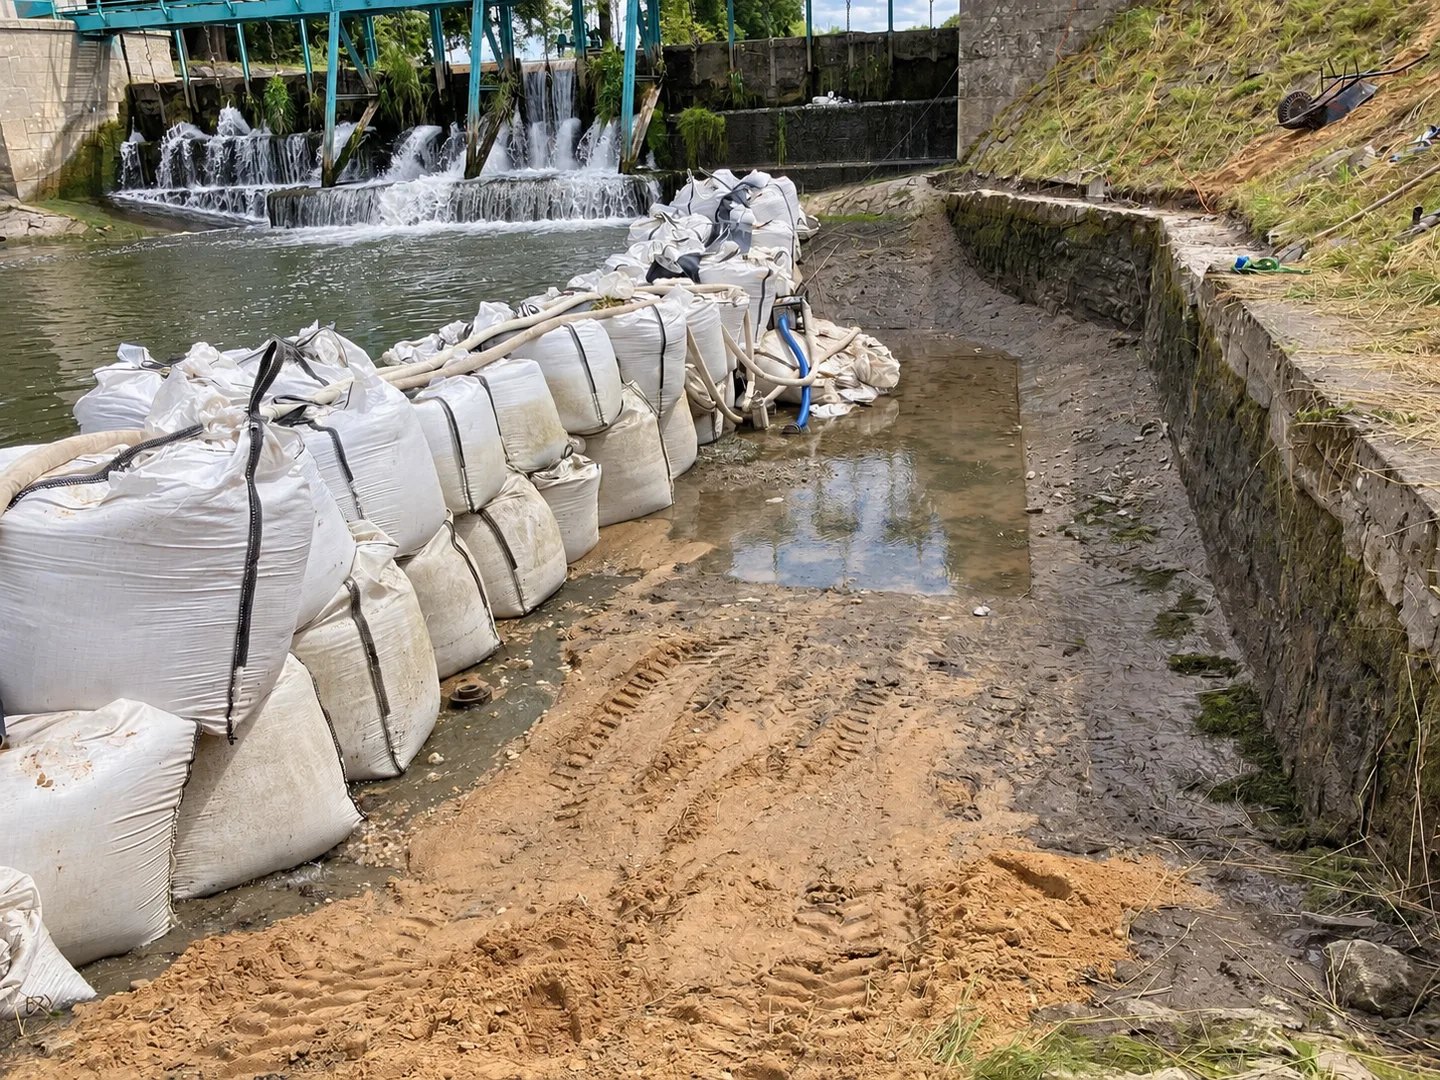
Separating the working area
From the whole site to the detail
The photographs show workers and equipment beside a stone bank and views of a working area at a weir. We present the shots as separate examples of the work and its relationship to surrounding ground and structures.
A brief for your location
Send the municipality, exact location and what you need repaired or altered. Include safely taken photographs, available documents and access information. We will clarify the work scope and site arrangements using your particular brief.
Discuss work beside waterPlanning a similar project?
Tell us the location, scope and equipment access. We will agree the next steps.
Request a quote ↗